Space is often a planning problem
Compact bathrooms rarely feel small because of their dimensions alone. They feel small because of what has been put in them, where it sits, and how the light behaves. Rearranging priorities usually changes the experience of the room more than knocking down a wall ever could.
Start with the door and the dry zone
The swing of a door can consume a surprising amount of usable floor. A pocket door, a sliding door or an outward swing immediately returns that area to the room. Next, define where towels, robes and daily items actually live — if there is no dry zone, clutter will occupy the vanity instead.
Keep the plumbing where it is, if you can
Moving a toilet or shower drain is one of the most expensive changes in a bathroom and one of the least visible once the room is finished. If the existing plumbing positions are workable, spending that budget on storage, lighting and finishes usually delivers a better daily experience.
Light in layers
A single ceiling fitting flattens a room and casts shadows exactly where you need to see. Layer the lighting instead: general light, task light at the mirror, and a softer light near the bath or shower. A backlit mirror is a quietly effective addition in a small room.
Consider a walk-in shower
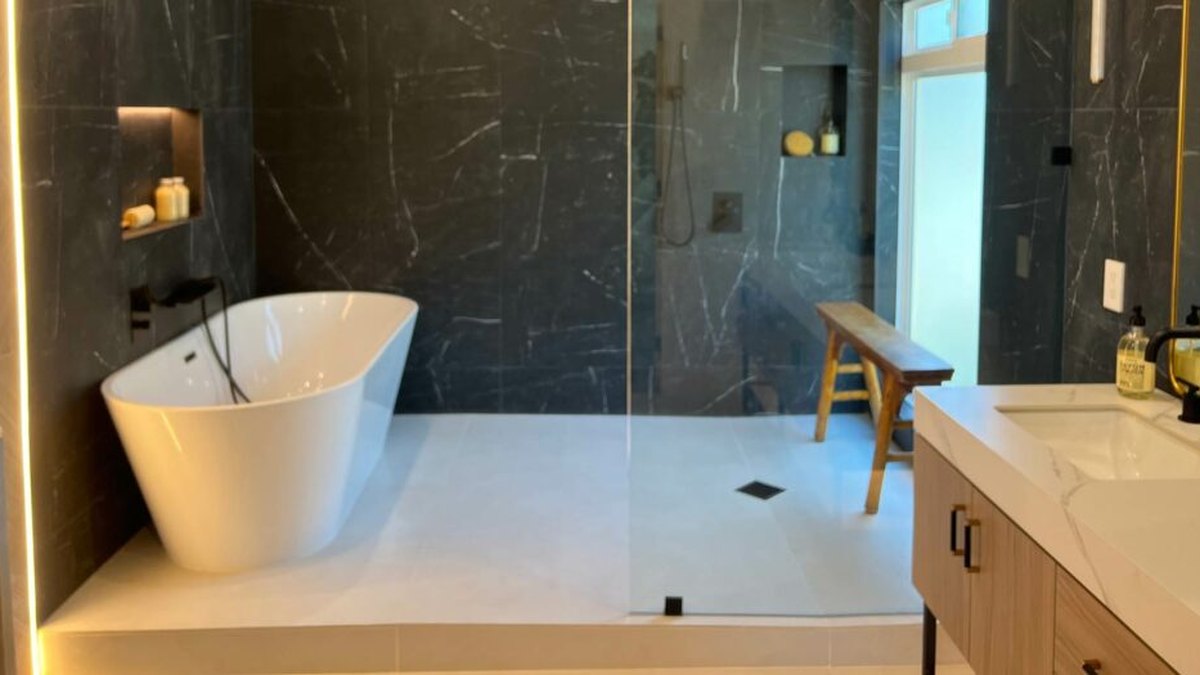
Removing a tub and its surrounding deck can open a remarkable amount of floor area. A walk-in shower with a glass screen keeps the room visually open while gaining usable space. If a tub is essential, a compact freestanding model placed along the shorter wall often works better than a built-in unit spanning the room.
In a small bathroom, every element has to justify the space it occupies. That discipline is what makes the finished room feel calm.
Finishes that widen a room
Continue the floor
Running the same floor tile from the doorway to the shower line removes visual stops. A continuous surface reads as one larger space, even when the room itself has not changed.
Choose larger tiles
More grout lines mean more visual noise. Larger formats, especially in lighter tones, make a compact room feel quieter and more expansive. Keep the grout tone close to the tile and the effect increases.
Float the vanity
A wall-hung vanity reveals the floor beneath it, which makes the room feel deeper and makes cleaning easier. Pair it with a mirror that reaches towards the ceiling to draw the eye upward.
Storage you cannot see
Recessed niches in the shower, a shallow cabinet above the toilet, and drawers rather than doors on the vanity all hide clutter without adding visible furniture. A small bathroom with disciplined hidden storage almost always feels larger than a bigger one with nowhere to put things.
Ventilation is part of the design
In a small, wet room the extractor fan carries more responsibility than in a large one. Correctly sized, quietly running ventilation protects the paint, the grout and the timber behind it. It is not a detail to leave to the end of the project.
Get these decisions right on paper and a compact bathroom becomes one of the most satisfying rooms in the house — not because it is big, but because nothing in it is wasted.